
$1.80M
1900 Tamiami Trail
Punta Gorda, FL 33950
Listing updated: July 3, 2026 at 12:33 PM ET
Listing courtesy of Five Star Realty Of Charlotte · Bob Helphenstine · MLS #C7527500 · Active · 941-637-6116Property type
Year built
Building size
Lot size
Price / SF
Units
Zoning
Days on market
Investment & cash flow
Income includes: Rent Only
Figures provided by the listing broker — verify independently.
Lease terms
- Occupancy
- Tenant
About this property
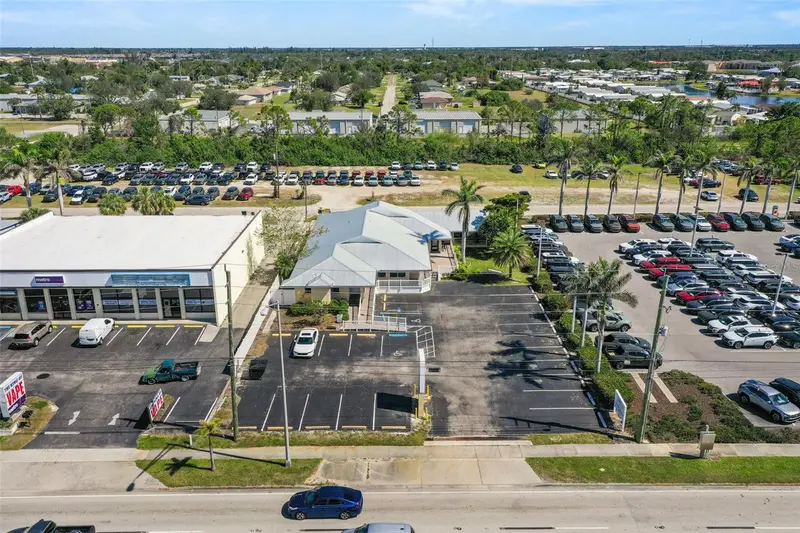
An exceptional, fully turnkey commercial real estate and business opportunity awaits at 1900 Tamiami Trail, where Units C and D have been combined into a commanding 2,600-square-foot facility (1,544 sq ft in Unit C and 1,056 sq ft in Unit D. This listing is for Units C & D only. Positioned directly on US-41 Northbound in Punta Gorda, Florida, this premium offering pairs the successful "Luxe Salon Suites" business with its underlying real estate, all backed by flexible Commercial Designated HC Zoning. The property boasts unparalleled exposure with 99 feet of prime highway frontage on US-41, complemented by an additional 99 feet of road frontage along Steadley Avenue at the rear. The other two units in this building (Units A&B) are occupied by a single Dentist Office. This location benefits from a robust Annual Average Daily Traffic (AADT) count of 36,000 vehicles according to the FDOT website—meaning an average of 36,000 vehicles pass the building each day, ensuring a massive stream of consistent exposure. Complete with great illuminated signage on US-41, easy access for customers, and plenty of parking (25 spaces up front with additional parking in the back), this building is a highly convenient business destination. Inside, both units were fully combined and fully renovated in 2025, showcasing contemporary epoxy floors and uniform 8ft ceilings throughout the layout. The space includes a welcoming front reception area, two bathrooms, and a total of 12 possible suites. Currently, 10 of these rooms are set up as salon suites with plumbing in each suite, while a separate utility room houses a washer and dryer setup. One extra suite (Suite 7) is currently used as an additional break room and features a secondary set of washers and dryers. The property is designed for seamless, secure individual operations, equipped with two new zoned A/C units for custom climate control throughout the suites, and a specialized front-door intercom system that allows clients to dial individual suite numbers to be buzzed in directly. Cameras are in the front reception and around the exterior of the building provide total peace of mind. This offering is ideal for an entrepreneur looking to step into a thriving, plug-and-play location with strong potential for increased rental rates, or a savvy investor wanting to add a performing property to their real estate portfolio with a strong 7.1 cap rate fully rented out, and an even higher potential cap rate if the laundry break room (Suite 7) is leased out in the future. Beyond its current successful operation, the building's premium 2025 updates, existing plumbing, high-traffic visibility, and versatile HC zoning make it easily adaptable for a wide array of alternative commercial uses. The private, multi-room layout and hygienic epoxy floors provide an effortless transition for an Aesthetics & MedSpa, an Oral Surgeon space, or a multi-provider Medical or Chiropractic Clinic needing clinical exam rooms. Additionally, the secure intercom entry and extensive parking make the property ideal for Professional Executive Suites (Co-Working / Shared Office) or a modern Tattoo, Piercing, and Body Art Collective. The durable finishes, dual-zone climate control, and dual laundry hookups also position the space perfectly for a Luxury Pet Spa, high-end grooming boutique, or a comprehensive Veterinary Clinic, giving this prime asset limitless long-term growth potential.
Virtual tour
Facts & features
- Property type
- Commercial Sale
- Sub type
- Business
- Status
- Active
- Days on market
- 4
- Subdivision
- Punta Gorda Plaza
- County
- Charlotte
- Year built
- 1985
- Building area
- 2,600 sq ft
- Price/sq ft
- $692.31
- Lot size
- 19,172 sq ft
- Units
- 4
- Buildings
- 1
- Stories
- 1
- Ceiling height
- 8 to 9 Feet
- Electric meters
- 2
- Water meters
- 1
- Road frontage
- City Street, Highway
- Building features
- Bathrooms, Furnished, Ramp, Waiting Room
- Annual taxes
- $6K (2025)
- Parcel #
- 412307801004
- Zoning
- HC
- MLS #
- C7527500
Utilities
- Utilities
- BB/HS Internet Capable, Electricity Available, Phone Available, Public, Water Connected
- Water source
- Public
- Sewer
- Public Sewer
Listing details
- Listing date
- 2026-06-29
- On market date
- 2026-06-29
- MLS area
- 33950 - Punta Gorda
- Status changed
- 2026-06-29
- Tax legal description
- PGP 000 0000 000C PUNTA GORDA PLAZA UN C 806/983 FJ3832/1742 PR15-1362-DAA DC3986/1763-DAA AFF3991/590-DAA OSA4077/1373 4083/719 4420/535 3285904 & PGP 000 0000 000D PUNTA GORDA PLAZA UN D 806/1090 1031/435 3827/741 PR15-1362-DAA DC3986/1763-DAA AFF3986/1764 4012/1719 4437/1680 3285905
Location
Directions
Driving North on US41 from Airport Rd in Punta Gorda, Building will be on the right just past Hyundai, across from Gettel Chevrolet.

Listings courtesy of Stellar MLS as distributed by MLS GRID
IDX information is provided exclusively for consumers’ personal, non-commercial use and may not be used for any purpose other than to identify prospective properties consumers may be interested in purchasing.
Based on information submitted to the MLS GRID as of July 3, 2026 at 12:33 PM ET. All data is obtained from various sources and may not have been verified by broker or MLS GRID. Supplied Open House Information is subject to change without notice. All information should be independently reviewed and verified for accuracy. Properties may or may not be listed by the office/agent presenting the information.
Ryan Solberg, Licensed Real Estate Broker · MaxLife Realty, LLC · FL Lic. #BK3354351 · Equal Housing Opportunity · Terms · DMCA